Wall Tile Calculator for Backsplashes and Bathrooms
Enter each wall's width and tiled height, add any windows or doors in them, and pick your tile. We count tiles, boxes and the edge trim for exposed edges.
Your estimate
Buy 8 boxes
640 tiles · 80 per box
- Area to tile
- 74 sq ft
- Openings subtracted
- − 6 sq ft1 window
- Tiles needed
- 632 tiles
- Waste
- 10%straight (stacked) layout
- Tile
- 3 × 6 in, 1/16 in joint
Add a price to see the cost.
How we got this: 74 sq ft × 1.10 ÷ 0.129 sq ft per tile (incl. joint) = 631.3, rounded up to 632 tiles, then to 8 boxes of 80.
Start the second row from a level ledger, not the tub or floor, which are rarely level; set the bottom row last.
How the calculation works
- Wall area. Width × tiled height for each wall, added together, minus windows and niches.
- Tiles. Area plus waste, divided by the space one tile takes with its joint. Wall tile is usually set with a thin 1/16 in (1.5–2 mm) joint.
- Boxes and trim. Tiles ÷ tiles per box, rounded up, and edge trim in 8 ft (2.5 m) lengths.
Imperial example: a 10 × 8 ft shower wall with a 6 sq ft window is 74 sq ft. With 3 × 6 in subway tile, a 1/16 in joint and 10% waste you need 632 tiles: 8 boxes of 80.
Metric example: a 3 × 2.4 m wall is 7.2 m². With 300 × 600 mm tiles, a 2 mm joint and 10% waste you need 44 tiles: 6 boxes of 8.
Guides to save and share
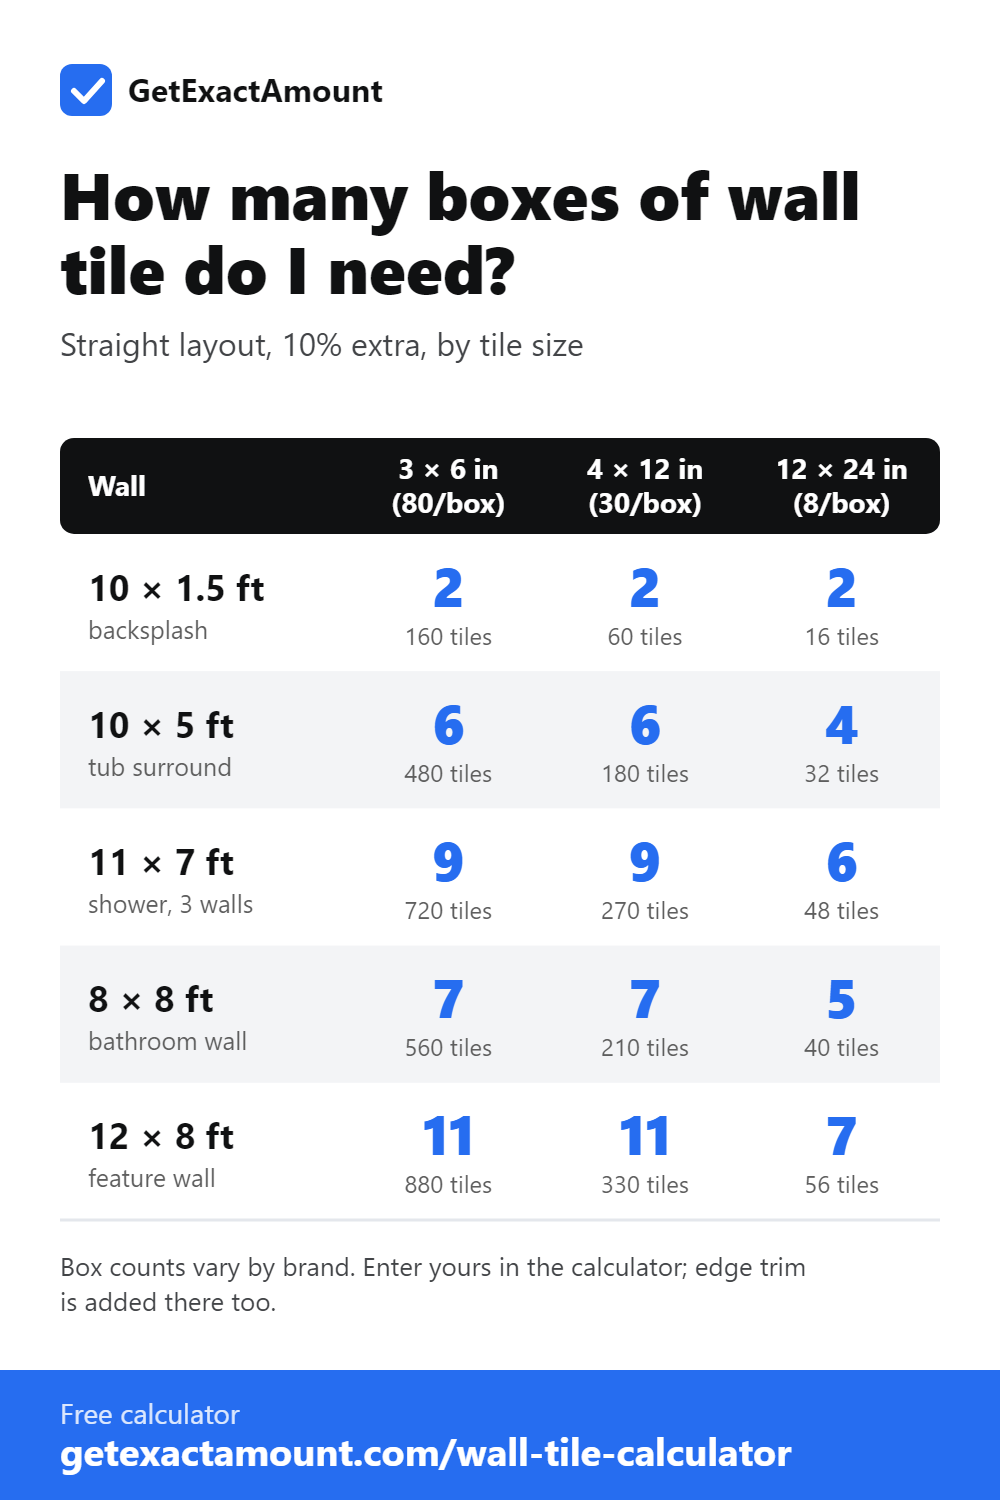
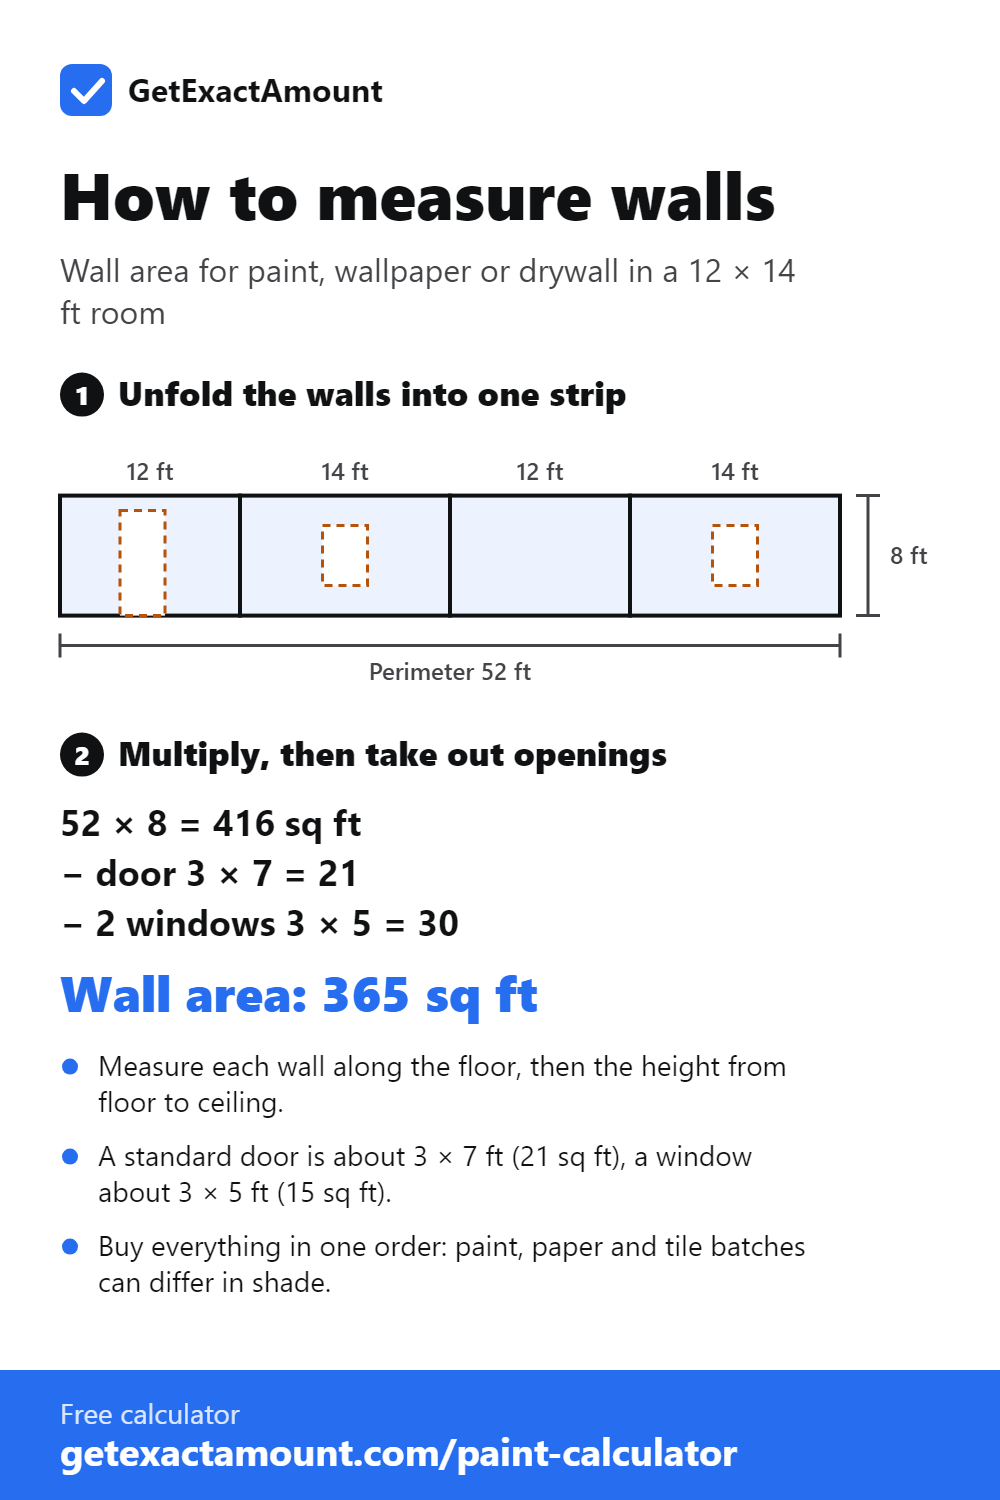
Chart as a table: How many boxes of wall tile do I need?
| Wall | 3 × 6 in (80/box) | 4 × 12 in (30/box) | 12 × 24 in (8/box) |
|---|---|---|---|
| 10 × 1.5 ft (backsplash) | 2 (160 tiles) | 2 (60 tiles) | 2 (16 tiles) |
| 10 × 5 ft (tub surround) | 6 (480 tiles) | 6 (180 tiles) | 4 (32 tiles) |
| 11 × 7 ft (shower, 3 walls) | 9 (720 tiles) | 9 (270 tiles) | 6 (48 tiles) |
| 8 × 8 ft (bathroom wall) | 7 (560 tiles) | 7 (210 tiles) | 5 (40 tiles) |
| 12 × 8 ft (feature wall) | 11 (880 tiles) | 11 (330 tiles) | 7 (56 tiles) |
How much waste should I add?
| Layout | Extra tile | Why |
|---|---|---|
| Straight (stacked) | 10% | Cuts at corners, the ceiling line and around fittings. |
| Brick (offset) | 10% | Half tiles at each end of alternate rows; the other half is often reused. |
| Herringbone | 15% | Angled cuts at every edge. |
| Many outlets, valves or niches | Add 5% | Each cutout risks a cracked tile. |
Common mistakes
- Starting the first row on the tub or countertop. They are rarely level; set a level ledger and fill the bottom row last.
- Forgetting trim for exposed edges, such as the top of a half-tiled wall or the outside of a niche.
- Tiling a shower wall without waterproofing behind it.
- Using a floor-tile joint on small wall tile. Wide joints look heavy on subway tile.
What else you'll need
- Tile adhesive suited to walls (non-slump), and a notched trowel. Tile Adhesive Calculator
- Unsanded grout for thin joints. Grout Calculator
- Metal or bullnose edge trim.
- A waterproofing membrane for showers and wet walls.
- Spacers, a level, a ledger board and a tile cutter or wet saw.
Frequently asked questions
How many tiles do I need for a backsplash?
Measure the width and height of each section, subtract windows, and add 10%. A 10 ft run 18 in high is 15 sq ft: about 130 tiles of 3 × 6 in.
How many 3 × 6 subway tiles are in a square foot?
About 7.8 with a 1/16 in joint, or 8 without a joint.
What joint width is best for wall tile?
Usually 1/16 in (1.5–2 mm) for ceramic subway tile, and 1/8 in (3 mm) for larger or handmade tile.
Do I subtract windows from the wall area?
Yes. Enter each window and door with its size, and niches as an area under Advanced options. Small cutouts for outlets and valves are covered by the waste allowance.
Can I use floor tile on a wall?
Usually yes, if the wall can take the weight. Wall tile cannot always go on floors, because it may not be rated for foot traffic.
Related calculators
This is an estimate. Actual use depends on the material, the surface, the installation method, waste and site conditions. Check quantities with your supplier before you buy.