Vinyl Plank Flooring Calculator (LVP)
Enter the room size and the coverage on the box. Choose click (floating) or glue-down, and we add underlayment or adhesive to the list.
Your estimate
Buy 9 boxes
24 sq ft per box · floating install
- Floor area
- 180 sq ft
- Boxes cover
- 216 sq ft
- Waste
- 10%straight layout
Add a price to see the cost.
How we got this: 180 sq ft × 1.10 ÷ 24 sq ft per box = 8.25, rounded up to 9 boxes.
Open several boxes and mix planks as you go, so color and pattern variation spreads across the floor.
How the calculation works
- Boxes. Floor area plus waste, divided by the square feet (or m²) printed on the box, rounded up.
- Click floors float over the subfloor. Many planks have a pad attached; if not, add underlayment rolls.
- Glue-down floors are stuck to the subfloor with flooring adhesive. We work out the pails from the coverage on the label, plus 5%.
Imperial example: a 12 × 15 ft room is 180 sq ft. With 10% waste and 24 sq ft per box you need 8.25 boxes, so buy 9. Glued down at 150 sq ft per gallon, add 2 gallons of adhesive.
Metric example: a 4 × 5 m room is 20 m². With 10% waste and 2.2 m² per box you need exactly 10 boxes. Glued down at 3.7 m² per liter, that is 5.7 L of adhesive: one 10 L tub.
Guides to save and share
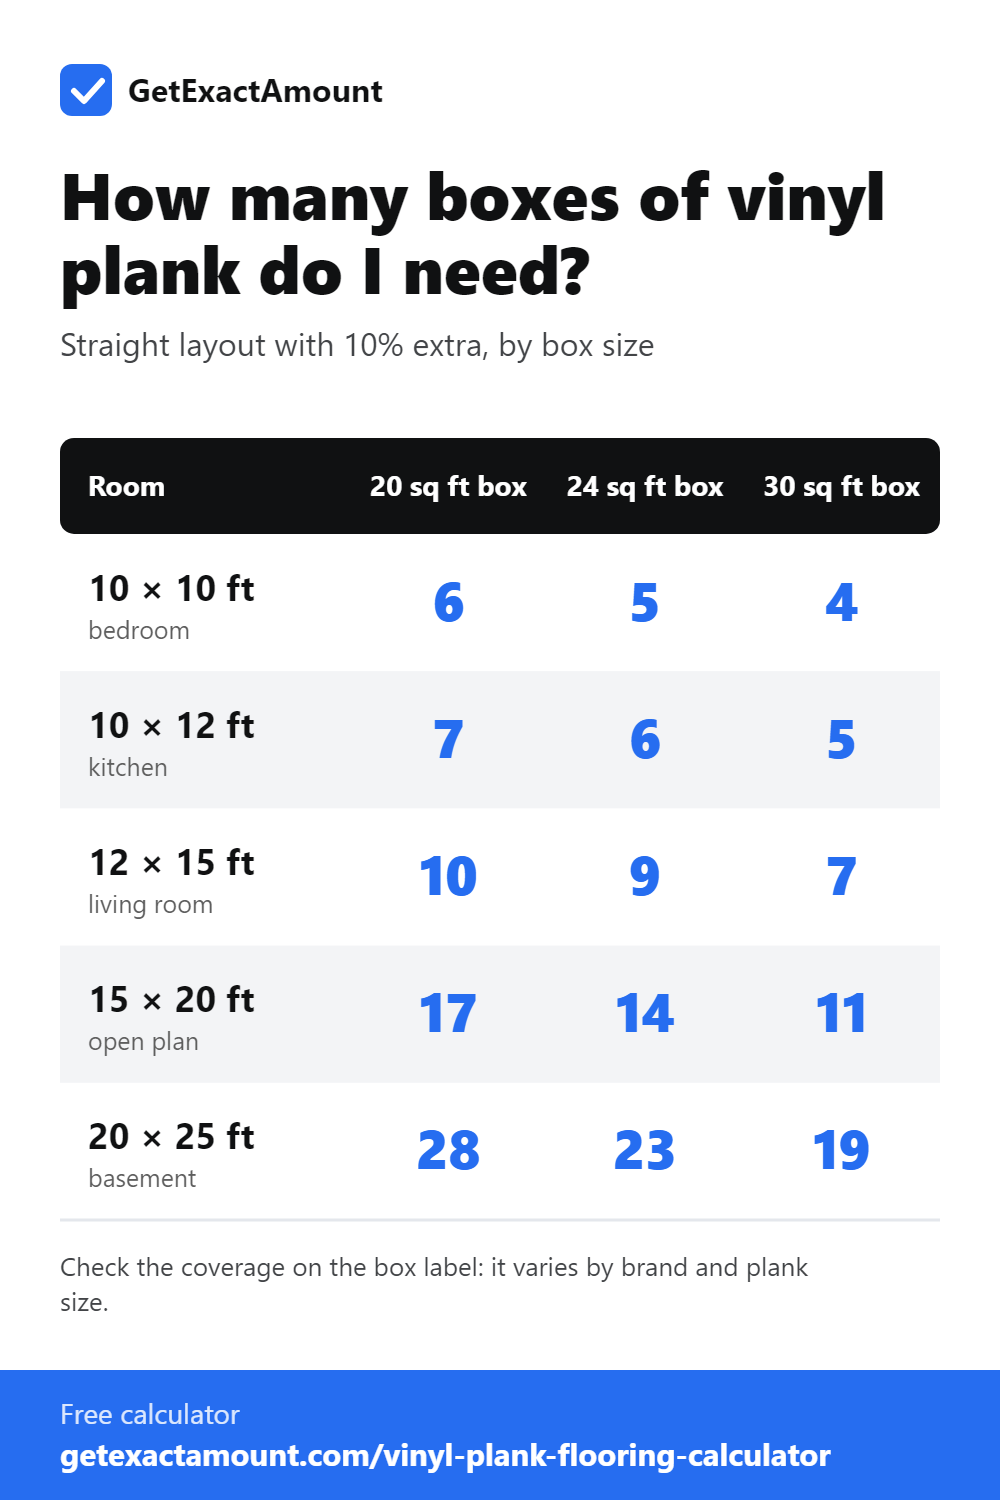
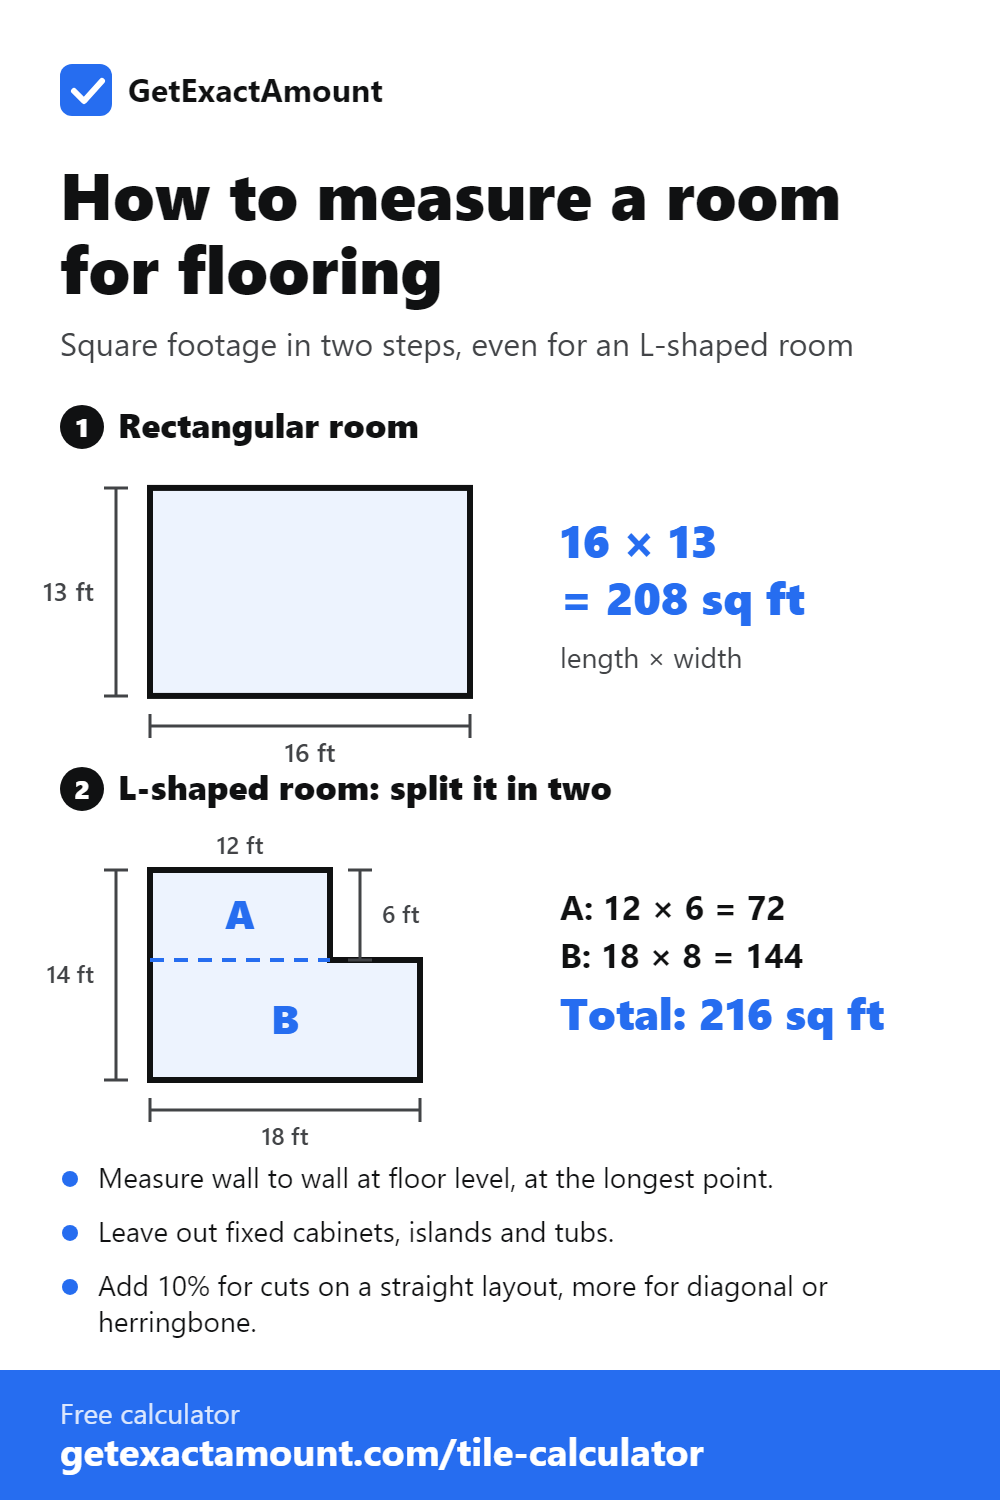
Chart as a table: How many boxes of vinyl plank do I need?
| Room | 20 sq ft box | 24 sq ft box | 30 sq ft box |
|---|---|---|---|
| 10 × 10 ft (bedroom) | 6 | 5 | 4 |
| 10 × 12 ft (kitchen) | 7 | 6 | 5 |
| 12 × 15 ft (living room) | 10 | 9 | 7 |
| 15 × 20 ft (open plan) | 17 | 14 | 11 |
| 20 × 25 ft (basement) | 28 | 23 | 19 |
How much waste should I add?
| Layout | Extra | Why |
|---|---|---|
| Straight, plank by plank | 10% | Off-cuts at the end of each row are often reused to start the next. |
| Diagonal | 15% | Every plank meeting a wall needs an angled cut. |
| Herringbone | 20% | Short pieces and two cuts at every edge. |
Common mistakes
- Skipping subfloor prep. Thin vinyl shows every bump and dip, especially under raking light from a window.
- Putting underlayment under planks that already have a pad. Two cushions make the locking joints flex and fail.
- Starting rows with off-cuts shorter than the minimum in the instructions, usually 6–8 in (150–200 mm).
- Installing in a cold room. Most vinyl needs 65–85 °F (18–29 °C) during and after installation.
What else you'll need
- Moisture barrier over concrete, if the planks do not include one.
- A utility knife and straightedge (vinyl is scored and snapped), or a plank cutter.
- Spacers, a tapping block and a pull bar for click floors.
- Flooring adhesive and the trowel the adhesive maker specifies for glue-down floors, plus a 100 lb roller.
- Transition strips, and quarter round or baseboard for the edges.
Frequently asked questions
How many boxes of vinyl plank do I need?
Divide the floor area plus 10% waste by the coverage on the box. A 12 × 15 ft room needs 198 sq ft; at 24 sq ft per box, that is 9 boxes.
How many square feet are in a box of vinyl plank?
Usually 18–30 sq ft (1.7–2.8 m²). Thicker planks with an attached pad tend to have fewer square feet per box.
Click or glue-down vinyl: which is better?
Click vinyl is faster and DIY-friendly. Glue-down is better for large areas, rooms with heavy rolling loads and spaces with big temperature swings, such as sunrooms.
Do I need underlayment under vinyl plank?
Not if the planks have a pad attached. Over concrete you may still need a moisture barrier. Planks without a pad need the underlayment the manufacturer approves.
Can vinyl plank go in a bathroom?
Yes. Most vinyl plank is waterproof, but water can still get under the floor at the edges, so seal around tubs and toilets with silicone.
Related calculators
This is an estimate. Actual use depends on the material, the surface, the installation method, waste and site conditions. Check quantities with your supplier before you buy.