Laminate Flooring Calculator: Boxes, Underlayment & Trim
Enter your room size and the coverage on the box to see how many boxes of laminate to buy, how much underlayment and trim you need, and the cost.
Your estimate
Buy 10 boxes
20 sq ft per box · 200 sq ft in total
- Floor area
- 180 sq ft
- Boxes cover
- 200 sq ft
- Waste
- 10%straight layout
- Underlayment
- 2 rolls of 100 sq ft
- Baseboard or quarter round
- 8 × 8 ft
Add a price to see the cost.
How we got this: 180 sq ft × 1.10 ÷ 20 sq ft per box = 9.9, rounded up to 10 boxes.
Leave the boxes in the room for 48 hours before installing, and keep a 1/4–3/8 in (6–10 mm) gap at every wall for expansion.
How the calculation works
- Floor area. Length × width for each area, added together.
- Waste. We add 10% for end cuts on a straight layout and 15% on a diagonal one.
- Boxes. Area with waste ÷ the coverage on the box, rounded up.
- Underlayment and trim. Rolls for the floor area plus 5%, and baseboard or quarter round for the perimeter minus doorways, plus 10% for corner cuts.
Imperial example: a 12 × 15 ft room is 180 sq ft. With 10% waste and 20 sq ft per box you need 9.9 boxes, so buy 10. Add 2 rolls of 100 sq ft underlayment and 8 pieces of 8 ft trim.
Metric example: a 5 × 5 m room is 25 m². With 10% waste and 2.5 m² per pack you need exactly 11 packs, 3 rolls of 10 m² underlayment and 9 lengths of 2.4 m skirting.
Guides to save and share
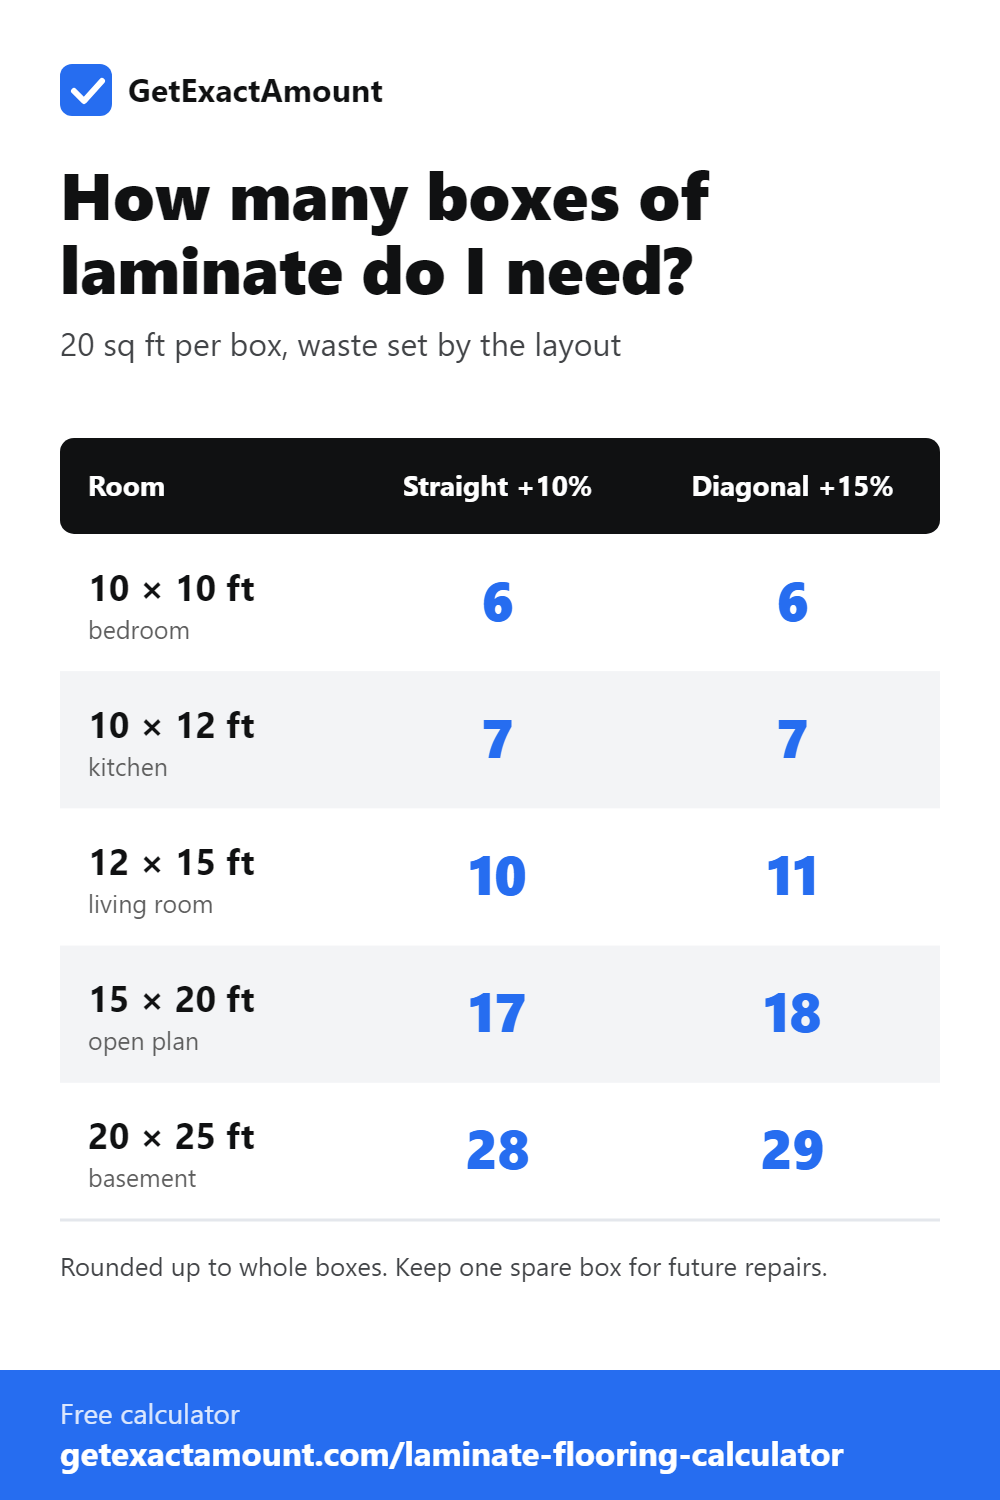
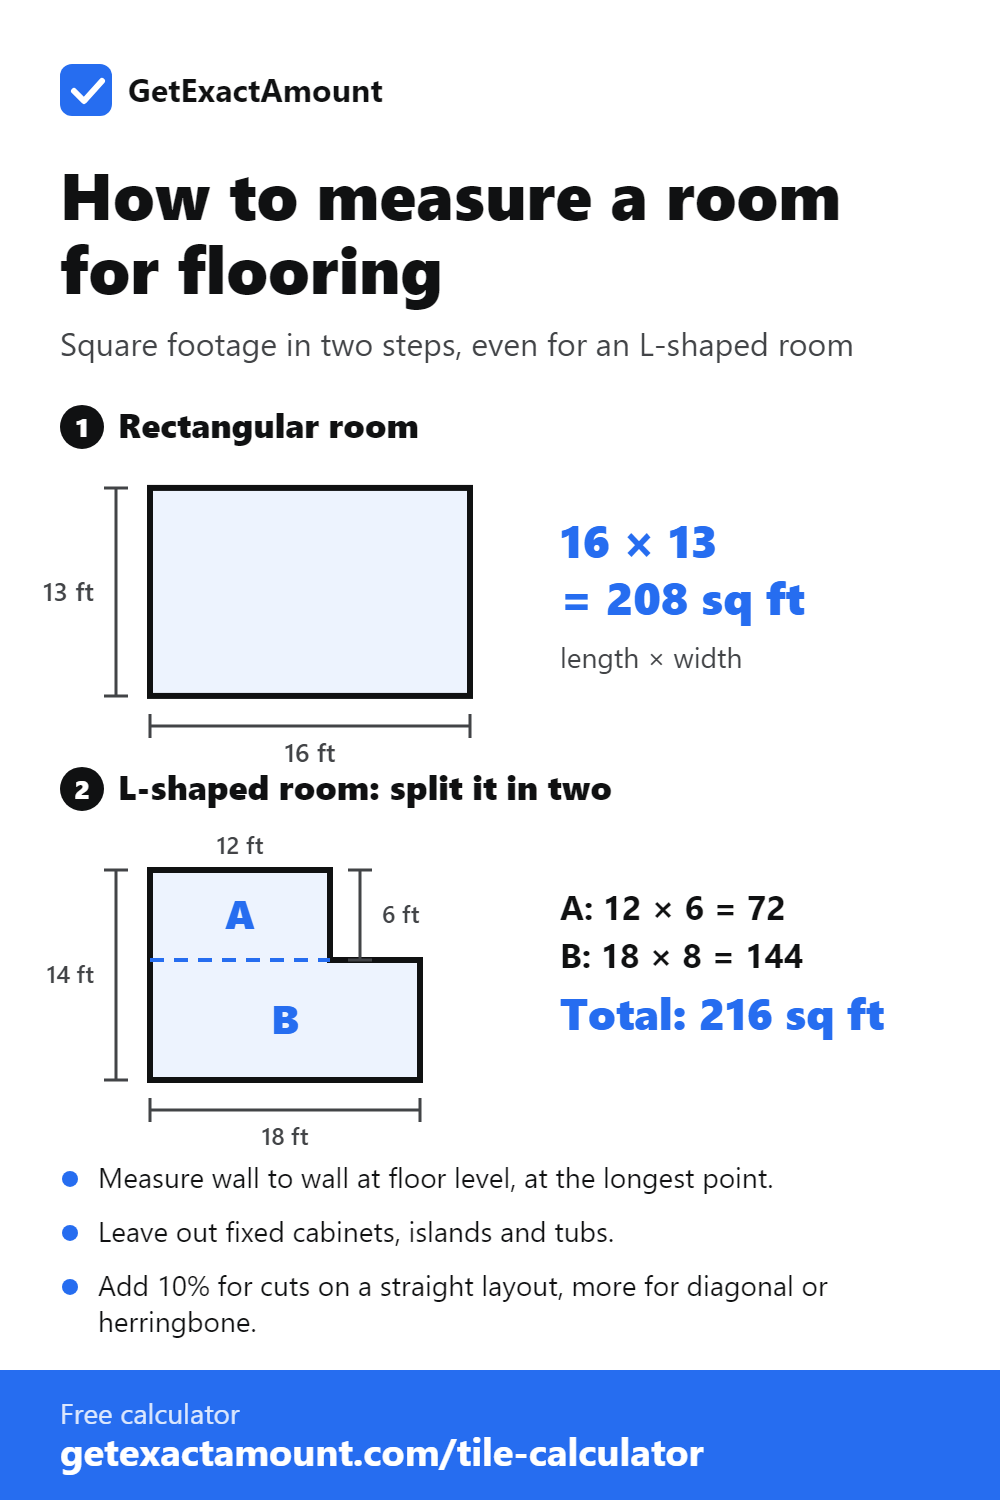
Chart as a table: How many boxes of laminate do I need?
| Room | Straight +10% | Diagonal +15% |
|---|---|---|
| 10 × 10 ft (bedroom) | 6 | 6 |
| 10 × 12 ft (kitchen) | 7 | 7 |
| 12 × 15 ft (living room) | 10 | 11 |
| 15 × 20 ft (open plan) | 17 | 18 |
| 20 × 25 ft (basement) | 28 | 29 |
How much waste should I add?
| Room and layout | Extra flooring | Why |
|---|---|---|
| Simple rectangle, straight | 5–10% | Only end cuts at each wall. |
| Diagonal layout | 10–15% | Every plank at the wall is cut on an angle. |
| Many corners, closets, hallways | Add 5% | More short cuts that cannot be reused. |
Common mistakes
- Laying planks tight to the wall. Laminate expands: leave a 1/4–3/8 in (6–10 mm) gap and cover it with trim.
- Installing straight from the store. Let the boxes sit in the room for 48 hours first.
- Mixing boxes from different lots. Check the lot number so the color and locking profile match.
- Measuring the room but forgetting closets and the space under the door.
What else you'll need
- Underlayment, unless the planks have a pad attached.
- A 6-mil vapor barrier over concrete (or underlayment with one built in).
- Spacers, a tapping block and a pull bar.
- A saw for cross cuts and a jigsaw for door frames.
- Transition strips for doorways and baseboard (skirting board) or quarter round.
Frequently asked questions
How much laminate flooring do I need for a 12×12 room?
A 12 × 12 ft room is 144 sq ft. With 10% waste that is 158 sq ft. At 20 sq ft per box, buy 8 boxes.
How many square feet are in a box of laminate?
Most boxes hold 15–30 sq ft (1.4–2.8 m²). The exact coverage is printed on the label; thicker planks usually mean fewer square feet per box.
How much extra laminate should I buy?
Add 10% for a straight layout and 15% for a diagonal one. Add another 5% for rooms with many corners or closets, and keep one spare box for repairs.
Do I need underlayment for laminate?
Yes, unless the planks have a pad attached. Over concrete you also need a moisture barrier: either underlayment with one built in or a separate 6-mil polyethylene sheet.
Which way should laminate run?
Usually parallel to the longest wall or toward the main window. Direction barely changes how much you buy; a diagonal layout does, because of the angled cuts.
Related calculators
This is an estimate. Actual use depends on the material, the surface, the installation method, waste and site conditions. Check quantities with your supplier before you buy.